
The Akron Art Museum is providing more local opportunities for learning, creativity, and community engagement after a $12.5-million renovation was completed in September. Constructed in 1899 as Akron, Ohio’s main post office, the building’s yearlong renovation is one of the most significant transformations of the Museum’s downtown campus. Wade Trim served as the Museum’s Owner’s Representative, acting as an extension of its staff throughout design and construction.
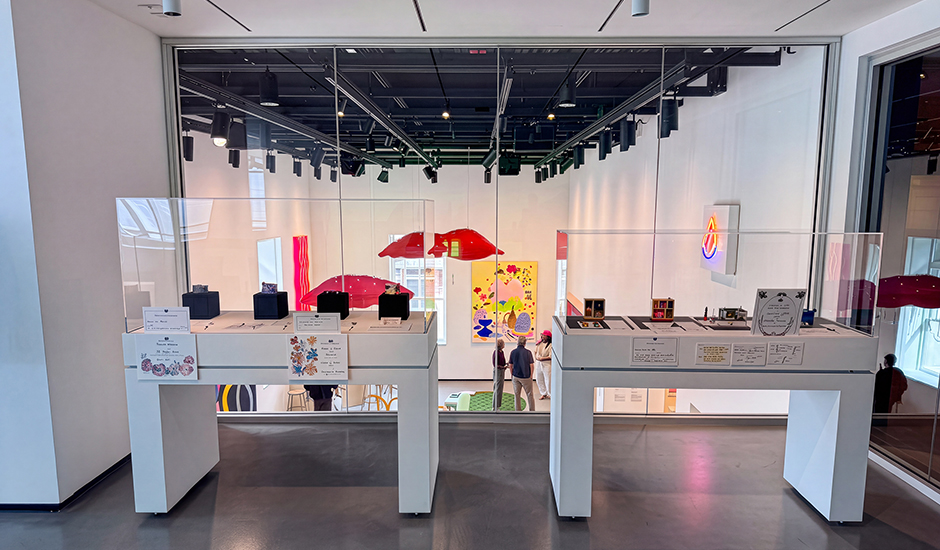
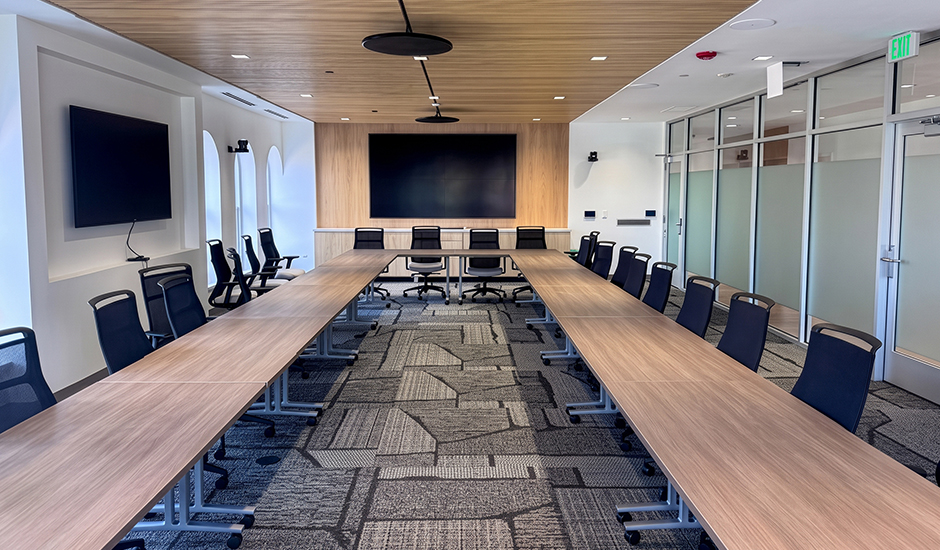
Our team helped the Museum manage a complete interior renovation and reallocation of space while preserving the building’s structure and historic character. The project features an additional 2,152 square feet of gallery space, a 957-square-foot dedicated classroom, and accommodations for video, digital, and time-based art. Visitor amenities include new restrooms and a family care room.
Guidance was provided during schematic design, design development, and construction document preparation, including cost estimates. Contractor procurement packages and requests for proposals were prepared, and we assisted with contractor interviews and selection. During construction, high-level construction management support and coordination with all stakeholders was key to representing the Museum’s interests. Additional project assistance included project meetings, document review, payment processing, project record review and monitoring, and fostering Museum compliance with applicable grant requirements.