
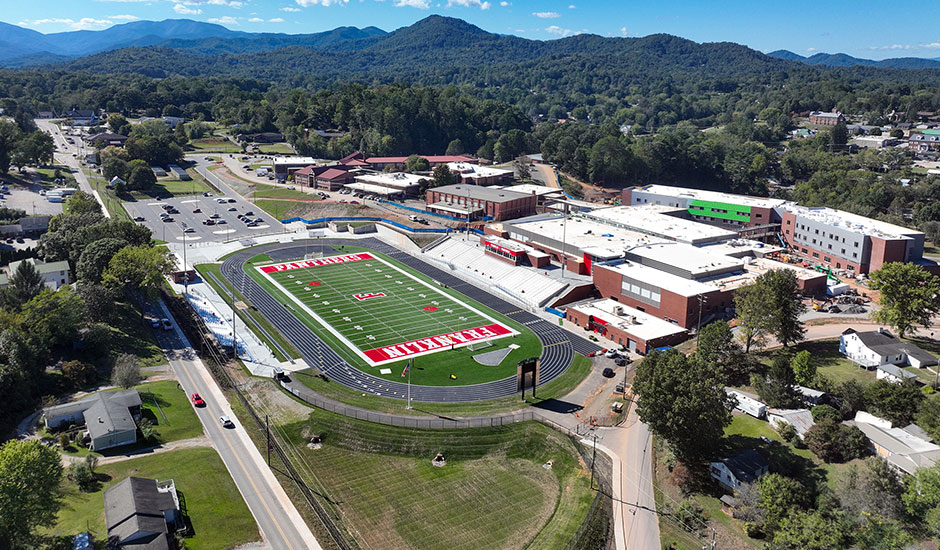
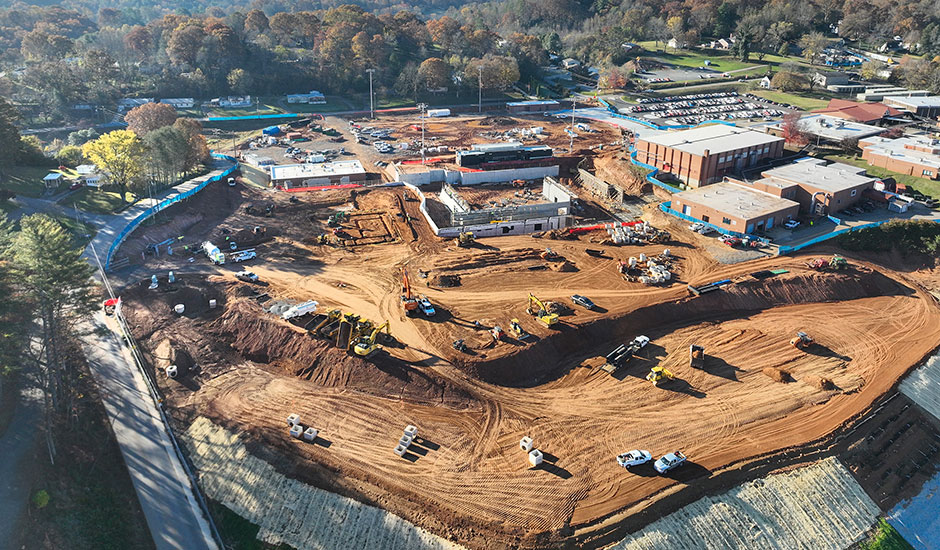
In Franklin, NC, Macon County Schools is advancing a $140-million redevelopment of Franklin High School to modernize the 1960s campus for 1,400 students. A phased, integrated design approach is being used to complete the project while maintaining campus operations on a 20-acre site. A new athletic complex has been built and a 279,000-square-foot, three-story high school building is currently being constructed. Wade Trim provided engineering services for site design, water and gas utility relocation, stormwater management, permitting, and transportation improvements in collaboration with LS3P, the architect and prime consultant.
Extensive grading was required to support the new facilities and ensure ADA compliance, with crews balancing earthwork onsite to minimize hauling. A new segmental block retaining wall near Phillips Street fortifies the northeast corner of the campus, and slope stabilization was implemented to safeguard the foundation of the new high school building. Coordination with the Town of Franklin Public Works Department was required to design new water main and sanitary sewer that support the facilities. Our team also assisted in the permitting process for soil erosion and sedimentation control.
Completed in the first phase of construction, the athletic complex features a new stadium with artificial turf, bleacher seating for 3,500, an asphalt track, and a fieldhouse connected to the school gymnasium. Past flooding issues at the stadium were addressed with stormwater improvements that were integrated into an existing stormwater management system. Many storm sewer lines were upsized to 48-inch-diameter and rerouted to the overall underground pipe network that runs along Phillips Street, McCollum Street, and to a new detention pond east of the football field. Wade Trim worked closely with general contractor Carroll Daniel, coordinating regularly throughout construction to address technical challenges and review design details.
Transportation improvements include new secure entry points, redesign of five access drives, and a new roundabout at the intersection of Porter Street (U.S. 441) and Panther Drive to improve safety and traffic flow. 3D modeling was used to refine delivery truck access and loading operations on campus. Circulation was optimized for student drop-off and bus queuing at a new parking lot that will be constructed after 12 old school buildings are demolished during the final phase of the project. The new Franklin High School, scheduled to open in 2027, will offer a cohesive, accessible environment that supports both academic and athletic success.